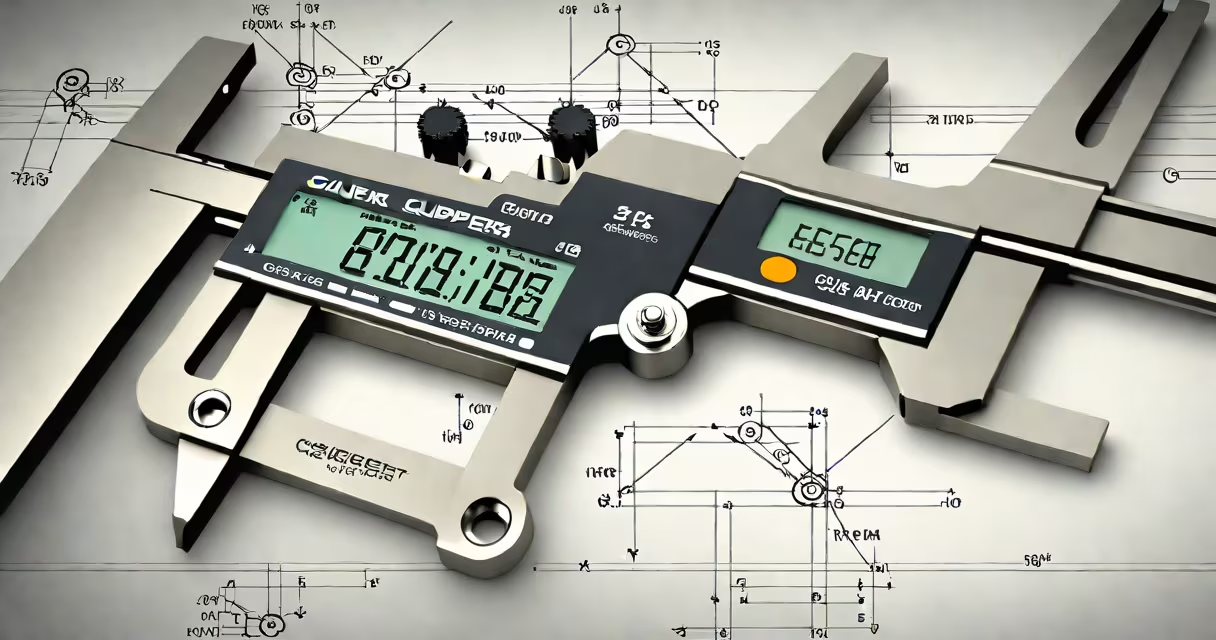
Calipers are precision measuring tools used to determine internal, external, and depth dimensions of objects with accuracy typically within 0.01 mm or 0.0005 inches. They serve as essential instruments in machining, engineering, quality control, and hands-on fabrication.
Calipers function by using two opposing jaws-one fixed, one movable-that close around a feature. The distance between them is read via a scale, dial, or digital display. This allows users to measure diameter, thickness, slot width, or depth without direct contact with the object's surface.
Unlike rulers or tape measures, calipers provide consistent precision across repeated measurements. They are indispensable in fields requiring tight tolerances, such as aerospace component inspection or CNC machining setups.
Calipers operate on mechanical or electronic principles depending on type. The most common form is the vernier caliper, which uses a sliding scale with fine graduations. The main scale shows millimeters or inches, while the vernier scale enables readings to the nearest 0.02 mm or 0.001 inch.
Digital calipers use a linear encoder strip beneath the sliding jaw. As the jaw moves, the encoder detects position changes and displays the measurement digitally. These models often include features like zero-setting, metric/imperial switching, and data output via USB or Bluetooth.
For example, a machinist measuring a shaft diameter sets the outer jaws around the shaft. The digital caliper reads 25.43 mm. Repeating the measurement five times yields values between 25.42 mm and 25.44 mm-indicating consistency within acceptable tolerance.
There are four primary types of calipers, each suited to specific tasks:
| Type | Measurement Capabilities | Best For | Typical Accuracy |
|---|---|---|---|
| Vernier Caliper | External, internal, depth | Workshops, schools, field use | ±0.02 mm (±0.001 in) |
| Digital Caliper | External, internal, depth, step | Manufacturing, prototyping | ±0.01 mm (±0.0005 in) |
| Dial Caliper | External, internal, depth | High-volume production lines | ±0.05 mm (±0.002 in) |
| Beam Caliper | External only | Large industrial parts | ±0.1 mm (±0.004 in) |
Digital calipers dominate modern workshops due to ease of reading and programmable functions. However, vernier calipers remain widely used in educational settings because they require no batteries and teach tactile understanding of fractional measurements.
A key distinction: calipers measure differences in size, not absolute length. You cannot use a caliper to measure the total length of a bar unless you place it against a reference edge. For length, a ruler or tape measure is better suited.
Many assume calipers are interchangeable with micrometers. While both measure small distances, micrometers offer higher resolution-typically ±0.001 mm-and are designed for single-point measurements. Calipers handle multiple measurement types in one tool.
Another misconception is that all calipers are accurate out of the box. According to the National Institute of Standards and Technology (NIST), even high-end digital calipers can drift by up to 0.05 mm over time due to wear or temperature shifts. NIST recommends recalibrating calipers annually or after significant impact.
I once used a digital caliper to verify the bore diameter of a custom engine cylinder. After setting zero on a known standard gauge, I measured the bore at 89.96 mm. A second check showed 89.98 mm-within tolerance. But when I skipped the zero calibration, the reading was 90.02 mm. That 0.06 mm error would have caused a failed fit during assembly.
In automotive repair, technicians use calipers to inspect brake rotor thickness. A rotor worn below the manufacturer's minimum specification (often 22 mm) must be replaced to prevent safety issues. Measuring with a caliper ensures compliance with service standards.
Woodworkers rely on calipers to match joint widths. When building a dovetail joint, a 1.5 mm gap between mating pieces ensures a snug fit without forcing. A caliper confirms the cut is accurate before gluing.
Medical device manufacturers use calipers to verify implant dimensions. A hip replacement stem must be within ±0.05 mm of design specs. Using calipers during batch testing prevents defective units from reaching patients.
According to ISO 13399, calipers used in certified metrology labs must meet Class 1 accuracy standards. This requires traceable calibration to national standards bodies like NIST or the UK's National Physical Laboratory (NPL).
What are calipers for? They are precision instruments for measuring external, internal, and depth dimensions with accuracy beyond what visual estimation or basic rulers allow. Their role spans from classroom demonstrations to advanced industrial inspections.
Understanding the correct use of calipers-especially calibration and proper handling-prevents costly errors in manufacturing and engineering. engineer, mastering calipers improves consistency and reliability in any project involving physical dimensions.